


BEDS4
BATHS3 full
SQUARE FEET2,060
MLS#1030956
STATUSActive
PROPERTY TYPEResidential - Single Family
SCHOOLSuffern
Property Description
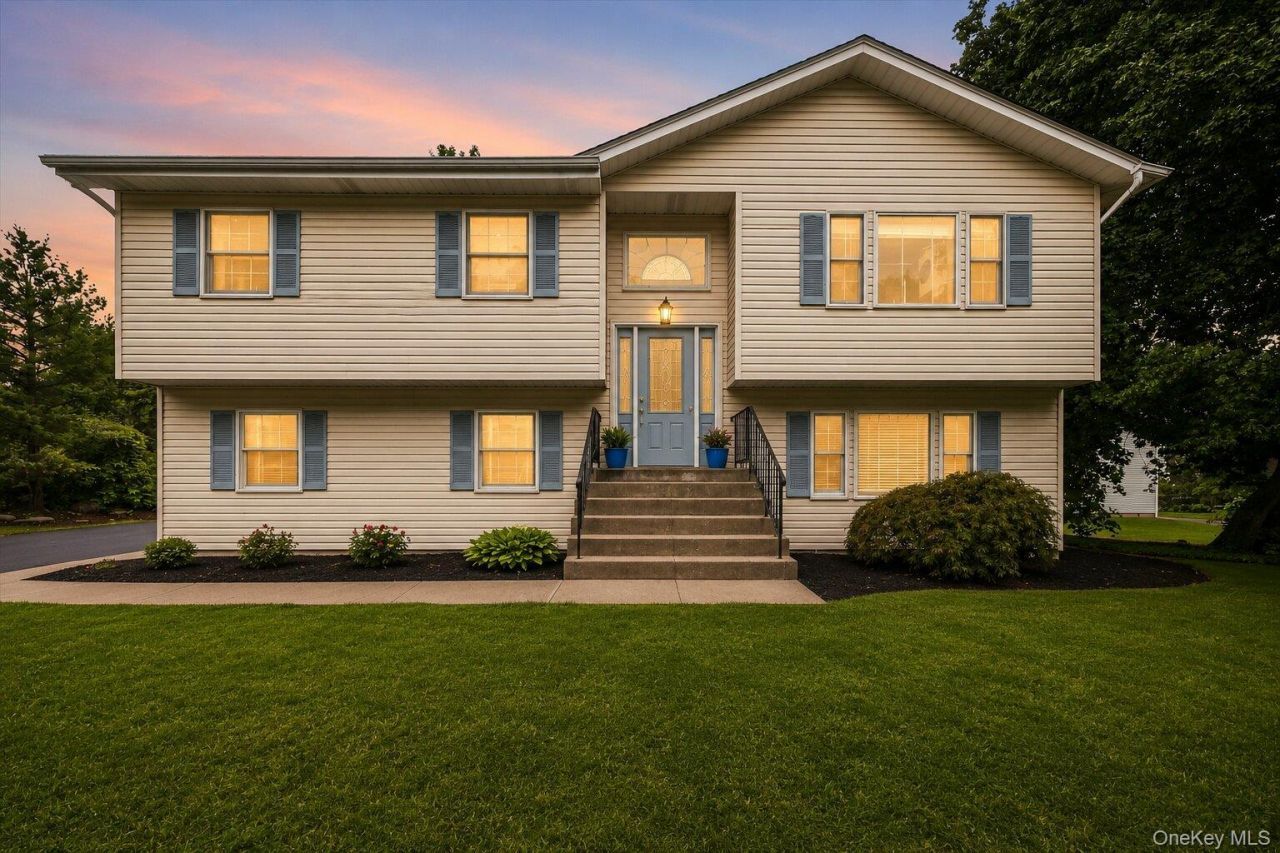
Commuters Dream in the quaint little town of Hillburn, just minutes from routes 87, 287 and 17. Located in the Suffern School District, this beautifully updated 4-bedroom, 3-bath raised ranch offers over 2,000 square feet of living space on a 0.27-acre fenced lot. Buyers searching for a home with an updated kitchen, raised ranch with flexible living space, property with a potential in-law suite, or a move-in ready home in Rockland County will appreciate the extensive updates and thoughtful layout. Recent improvements include all new flooring, fresh interior paint, renovated bathrooms, and a refreshed interior designed for today's lifestyle. The main level features a spacious open-concept design with vaulted ceilings that create an airy feel throughout the living, dining, and kitchen areas. The renovated kitchen serves as the centerpiece of the home with white upper and navy lower shaker cabinetry, quartz countertops, a large center island with a butcher block countertop and prep sink, stainless steel appliances, a herringbone tile backsplash, recessed lighting, and a skylight that fills the space with natural light. Wide-plank laminate flooring flows throughout the main living areas, while French doors open directly to the back deck, creating an ideal setup for indoor and outdoor entertaining. The primary living spaces combine style, functionality, and generous room for everyday living. The flexible floor plan offers four bedrooms and three full bathrooms, including recently renovated baths with modern finishes. The lower level provides outstanding versatility with excellent potential for a private guest suite, extended living quarters, home office, recreation room, or media space. A fabulous bonus is a brand new AC installed in 2026. With direct access to the backyard, this level is well suited for buyers seeking multi-generational living or additional entertaining space. Outside, the fenced backyard is surrounded by mature trees, offering ample room for outdoor activities, gardening, or relaxing on the elevated deck overlooking the property. Conveniently located near train service, shopping, parks, schools, and major commuter routes (just minutes from I-87, 287 and 17), this home offers an exceptional combination of modern updates, flexible living space, and everyday convenience in one of Rockland County's desirable commuter locations.
Property Features
Property Type: Residential - Single Family
Basement: Finished, Walk-Out Access
Basement: Yes
Cooling: Central Air
Garage: 2
Heating: Baseboard
Home Style: Raised Ranch
Lot Size: 0.27 Acres
Taxes: $15,197
Year Built: 1994
Amenities
First Floor Bedroom
First Floor Full Bath
Feature Descriptions
Appliances: Dishwasher, Dryer, Microwave, Range, Refrigerator, Washer
Attic: Pull Stairs
Days on Site: 8
Exterior: Vinyl Siding
GarageY/N: Yes
Heating Zones: 3
On Market Date: 2026-08-06
Parcel Number: 392601-047-018-0003-032-016-0000
Parking Features: Attached, Garage Door Opener
Rental Term: Monthly
Rooms Total: 9
Sewer: Septic Tank
Utilities: Electricity Available, Sewer Available, Trash Collection Public
Water: Public
Local Schools
High School: Suffern Senior High School
Middle School: Suffern Middle School
Elementary School: Montebello Road School
School District: Suffern
Estimate Your Payment
Estimated Payment
$ 5,004.82 per month $3,534.52 Principal & Interest $1,266.42 Property Tax $203.88 Homeowner's InsuranceChange Payment Information
Listed By / Shown By
Listing By
Agency Name: eXp Realty
Agency Phone: 888-276-0630

Shown By
Agent Name: Jonathan Petrie
Agent Phone:
Agency Title: Coldwell Banker American Homes



Member Participants (and their affiliated licensees, if applicable) shall indicate on their websites that IDX information is provided exclusively for consumers’ personal non-commercial use, that it may not be used for any purpose other than to identify prospective properties consumers may be interested in purchasing, that the data is deemed reliable but is not guaranteed by MLS GRID, and that the use of the MLS GRID Data may be subject to an end user license agreement prescribed by the Member Participant’s applicable MLS if any and as amended from time to time. MLS GRID may, at its discretion, require use of other disclaimers as necessary to protect Member Participant, and/or their MLS from liability.
Based on information submitted to the MLS GRID. All data is obtained from various sources and may not have been verified by broker or MLS GRID. Supplied Open House Information is subject to change without notice. All information should be independently reviewed and verified for accuracy. Properties may or may not be listed by the office/agent presenting the information.
Privacy Policy / DMCA Notice / ADA Accessibility


This site is hosted, designed and copyright
© 1994 - 2026 by
Delta Media Group, Inc. -- Patent Pending --
30 Suffern Road | MLS# 1030956
This single family home located at 30 Suffern Road, Hillburn, NY 10931 is currently listed for sale with an asking price of $699,000. This property was built in 1994 and has 4 bedrooms and 3 full baths with 2060 sq. ft. Suffern Road is located within the Suffern school district. Search Hillburn real estate on jonathanpetrie.cbamhomes.com today.