


BEDS4
BATHS2 full 1 partial
SQUARE FEET2,323
MLS#1069815
STATUSActive
PROPERTY TYPEResidential - Single Family
SCHOOLBellmore-Merrick
Property Description
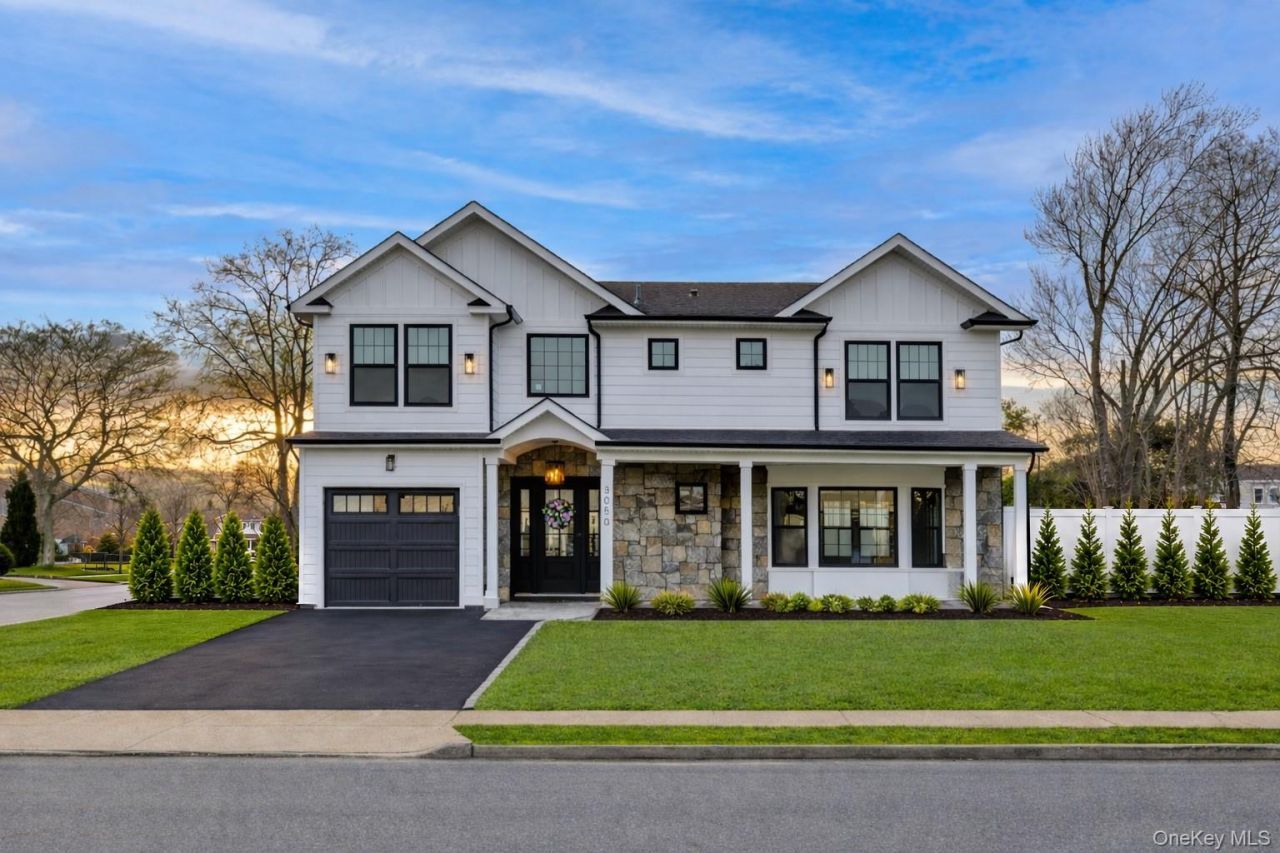
Your 4 Bedroom/2.5 Bathroom Dream Home Has Arrived Here In South Bellmore! Located In The Heart Of South Bellmore's East Bay. This Designer Masterpiece Has Been Completely Remodeled And Expanded, Offering The Perfect Blend Of Luxury, Style, And Functionality. Step Inside To A Stunning Two-Story Grand Entry Foyer And An Open Concept Layout Featuring Beautiful Hardwood Flooring Throughout The Entire House. The Living Room Is Filled With Natural Light From Your Many Windows, While The Chef's Kitchen Showcases Stunning Two-Tone Cabinetry, Cristallo Quartz Countertops And Backsplash, A Large Island, And Stylish Brass Hardware. Enjoy Premium GE Profile Stainless Steel Appliances, Including A 5-Burner Gas Range And Monogram Microwave. The Inviting Family Room Features A Black Accent Wall With Stained Wood Mantel, And Sliding Glass Doors. Upstairs, You'll Find Four Spacious Bedrooms, Including An Impressive Primary Suite Complete With An Oversized Closet And Beautifully Appointed Designer Bathroom. Additional Conveniences Include Second-Floor Laundry And Attic Access. Further Upgrades Include New Vinyl Siding With Large Natural Stonework, New Andersen Windows, New Roof, Updated 200-Amp Electric, Updated Plumbing, Designer Wall Coverings, Attached Garage With Epoxy Flooring, New Rheem Tankless Water Heater, New HVAC System, In-Ground Sprinklers, Nicolock Pavers And So Much More! A Truly Turnkey South Bellmore Home Where Every Detail Has Been Thoughtfully Designed. Nothing To Do But Unpack And Enjoy!
Property Features
Property Type: Residential - Single Family
Basement: None
Cooling: Central Air
Garage: 1
Heating: Natural Gas
Home Style: Colonial
Lot Size: 0.16 Acres
Taxes: $14,200
Year Built: 1966
Amenities
Chefs Kitchen
Eat-in Kitchen
Entrance Foyer
Formal Dining
High Ceilings
Kitchen Island
Open Floorplan
Open Kitchen
Primary Bathroom
Quartz/Quartzite Counters
Smart Thermostat
Tray Ceiling(s)
Feature Descriptions
Appliances: Dishwasher, Dryer, ENERGY STAR Qualified Appliances, Exhaust Fan, Gas Range, Microwave, Oven, Refrigerator, Stainless Steel Appliance(s), Tankless Water Heater, Washer
Attic: Partial, Pull Stairs
Exterior: Stone, Vinyl Siding
Flooring: Hardwood, Tile, Wood
Formal Dining: Yes
GarageY/N: Yes
Heating Zones: 2
Laundry: In Hall
On Market Date: 2026-11-03
Parcel Number: 2089-63-314-00-0030-0
Parking Features: Driveway, Garage, Garage Door Opener, Heated Garage
Parking Total: 4
Rental Term: Monthly
Rooms Total: 8
Sewer: Public Sewer
Utilities: Cable Available, Electricity Connected, Natural Gas Connected, Sewer Connected, Trash Collection Public, Water Connected
Water: Public
Window Features: Aluminum Frames, Bay Window(s)
Local Schools
High School: John F Kennedy High School
Middle School: Grand Avenue Middle School
Elementary School: Reinhard Early Childhood Center
School District: Bellmore-Merrick
Estimate Your Payment
Estimated Payment
$ 7,595.24 per month $6,062.23 Principal & Interest $1,183.33 Property Tax $349.68 Homeowner's InsuranceChange Payment Information
Listed By / Shown By
Listing By
Agency Name: Blue Island Homes NY LLC
Agency Contact: 516-613-3600

Shown By
Agent Name: Jonathan Petrie
Agent Phone: (866) 831-4443
Agency Title: Coldwell Banker American Homes



Member Participants (and their affiliated licensees, if applicable) shall indicate on their websites that IDX information is provided exclusively for consumers’ personal non-commercial use, that it may not be used for any purpose other than to identify prospective properties consumers may be interested in purchasing, that the data is deemed reliable but is not guaranteed by MLS GRID, and that the use of the MLS GRID Data may be subject to an end user license agreement prescribed by the Member Participant’s applicable MLS if any and as amended from time to time. MLS GRID may, at its discretion, require use of other disclaimers as necessary to protect Member Participant, and/or their MLS from liability.
Based on information submitted to the MLS GRID. All data is obtained from various sources and may not have been verified by broker or MLS GRID. Supplied Open House Information is subject to change without notice. All information should be independently reviewed and verified for accuracy. Properties may or may not be listed by the office/agent presenting the information.
Privacy Policy / DMCA Notice / ADA Accessibility


This site is hosted, designed and copyright
© 1994 - 2026 by
Delta Media Group, Inc. -- Patent Pending --
3050 Judith Drive | MLS# 1069815
This single family home located at 3050 Judith Drive , Bellmore, NY 11710 is currently listed for sale with an asking price of $1,198,888. This property was built in 1966 and has 4 bedrooms and 2 full and 1 partial baths with 2323 sq. ft. Judith Drive is located within the Bellmore-Merrick school district. Search Bellmore real estate on jonathanpetrie.cbamhomes.com today.