


BEDS3
BATHS2 full
SQUARE FEET1,822
MLS#1050945
STATUSActive
PROPERTY TYPEResidential - Single Family
SCHOOLWest Babylon
Property Description
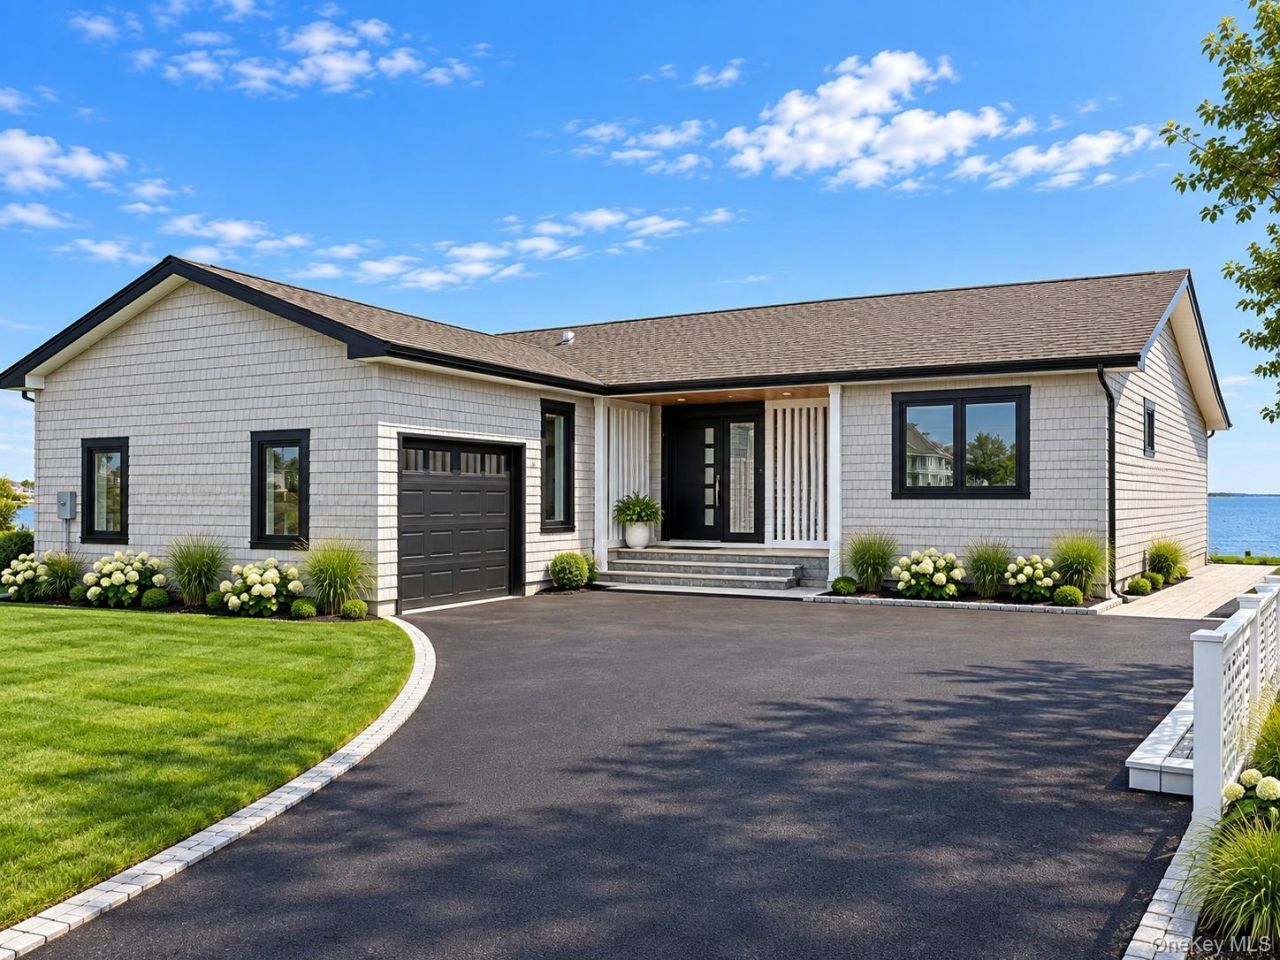
Welcome to 71 E Shore Rd, Babylon, a stunning, completely renovated bayfront retreat. This home offers the modern feel of new construction with all-new features, blending seamlessly with the ultimate Long Island waterfront lifestyle.Inside, discover a bright, open-concept interior with rich hardwood flooring, recessed lighting, custom moldings, and oversized windows that capture breathtaking water views and natural light.The designer kitchen is a masterpiece, boasting crisp white shaker cabinetry, elegant brass hardware, high-end stainless steel appliances, a striking tile backsplash, expansive countertops, and a large center island perfect for entertaining. A custom beverage and wine area adds an upscale touch.The open living and dining areas flow towards the waterfront, with large glass doors framing sweeping bay views and providing direct access to the new deck. Enjoy morning coffee, summer gatherings, or sunset cocktails in this exceptional indoor-outdoor space.Noteworthy upgrades include custom hurricane-rated windows and doors imported from Europe, chosen for their sleek modern design, energy efficiency, and remarkable durability.Extensive renovations include a new bulkhead, waterfront deck, roof, siding, custom hurricane windows and doors, heating system, central A/C, hardwood flooring, and luxurious bathrooms. Every detail has been meticulously attended to, giving this home the feel of new construction with extensive upgrades.Boaters and water lovers will delight in stepping out to their own waterfront setting, with room for boat or yacht dockage, Jet Skis, and all your water toys. Spend summer evenings grilling, entertaining, fishing, and watching boats pass by while enjoying beautiful bay views and unforgettable sunsets.Waterfront-facing rooms maximize the scenery, creating a peaceful coastal atmosphere. Clean architectural lines, modern finishes, warm hardwood floors, and sophisticated details give the property a refined yet comfortable feel.From boating and fishing to BBQ nights, waterfront entertaining, and relaxing on the deck, 71 E Shore Rd offers more than a beautifully renovated home-it offers the complete Long Island waterfront lifestyle.Just unpack, dock the boat, and start enjoying your own bayfront haven. This is a rare, turnkey waterfront opportunity combining modern luxury, extensive new construction-quality improvements, and exceptional waterfront living.
Property Features
Property Type: Residential - Single Family
Basement: Crawl Space
Cooling: ENERGY STAR Qualified Equipment
Garage: 1
Heating: ENERGY STAR Qualified Equipment
Home Style: Exp Ranch
Lot Size: 0.15 Acres
Taxes: $22,685
Year Built: 1985
Amenities
First Floor Bedroom
First Floor Full Bath
Formal Dining
Granite Counters
Quartz/Quartzite Counters
Smart Thermostat
Feature Descriptions
Appliances: Convection Oven, Cooktop, Dishwasher, Dryer, ENERGY STAR Qualified Appliances, Exhaust Fan, Gas Oven, Microwave, Range, Refrigerator, Stainless Steel Appliance(s), Gas Water Heater
Attic: Partial
Building Area Total: 1822
Days on Site: 3
Exterior: Foam Insulation, Frame, Shingle Siding
Fencing: None
Flooring: Hardwood, Tile
Formal Dining: Yes
GarageY/N: Yes
Heating Zones: 1
House Faces: North
Lot Features: Waterfront
Number Of Kitchens: 1
On Market Date: 2026-09-18
Parcel Number: 0102-020-00-03-00-031-000
Parking Features: Attached
Parking Total: 6
Rental Term: Monthly
Road Responsibility: Public Maintained Road
Rooms Total: 10
Seller Concession: Yes
Sewer: Public Sewer
Special View Info: Panoramic, Water
Utilities: Cable Available, Electricity Connected, Natural Gas Connected, Sewer Connected, Trash Collection Public, Water Connected
Water: Public
Waterfront Features: Bayfront, Bulkhead, Canal Access, Canal Front, Water Access, Waterfront
Window Features: Aluminum Frames, Bay Window(s), ENERGY STAR Qualified Windows, Floor to Ceiling Windows, Insulated Windows, New Windows, Oversized Windows, Storm Window(s), Triple Pane Windows
Local Schools
High School: West Babylon Senior High School
Middle School: West Babylon Junior High School
Elementary School: Forest Avenue School
School District: West Babylon
Estimate Your Payment
Estimated Payment
$ 9,912.73 per month $7,584.82 Principal & Interest $1,890.42 Property Tax $437.50 Homeowner's InsuranceChange Payment Information
Listed By / Shown By
Listing By
Agency Name: Gold Key Realty of NY LLC
Agency Contact: 631-764-2913

Shown By
Agent Name: Jonathan Petrie
Agent Phone:
Agency Title: Coldwell Banker American Homes



Member Participants (and their affiliated licensees, if applicable) shall indicate on their websites that IDX information is provided exclusively for consumers’ personal non-commercial use, that it may not be used for any purpose other than to identify prospective properties consumers may be interested in purchasing, that the data is deemed reliable but is not guaranteed by MLS GRID, and that the use of the MLS GRID Data may be subject to an end user license agreement prescribed by the Member Participant’s applicable MLS if any and as amended from time to time. MLS GRID may, at its discretion, require use of other disclaimers as necessary to protect Member Participant, and/or their MLS from liability.
Based on information submitted to the MLS GRID. All data is obtained from various sources and may not have been verified by broker or MLS GRID. Supplied Open House Information is subject to change without notice. All information should be independently reviewed and verified for accuracy. Properties may or may not be listed by the office/agent presenting the information.
Privacy Policy / DMCA Notice / ADA Accessibility


This site is hosted, designed and copyright
© 1994 - 2026 by
Delta Media Group, Inc. -- Patent Pending --
71 E Shore Drive | MLS# 1050945
This single family home located at 71 E Shore Drive, Babylon, NY 11702 is currently listed for sale with an asking price of $1,499,999. This property was built in 1985 and has 3 bedrooms and 2 full baths with 1822 sq. ft. E Shore Drive is located within the West Babylon school district. Search Babylon real estate on jonathanpetrie.cbamhomes.com today.